ARCHITECTURE
HRM FOUNDATION
Location: Kishoreganj
Year: 2026
Client: HRM FOUNDATION
A. M. & Associates
Project note
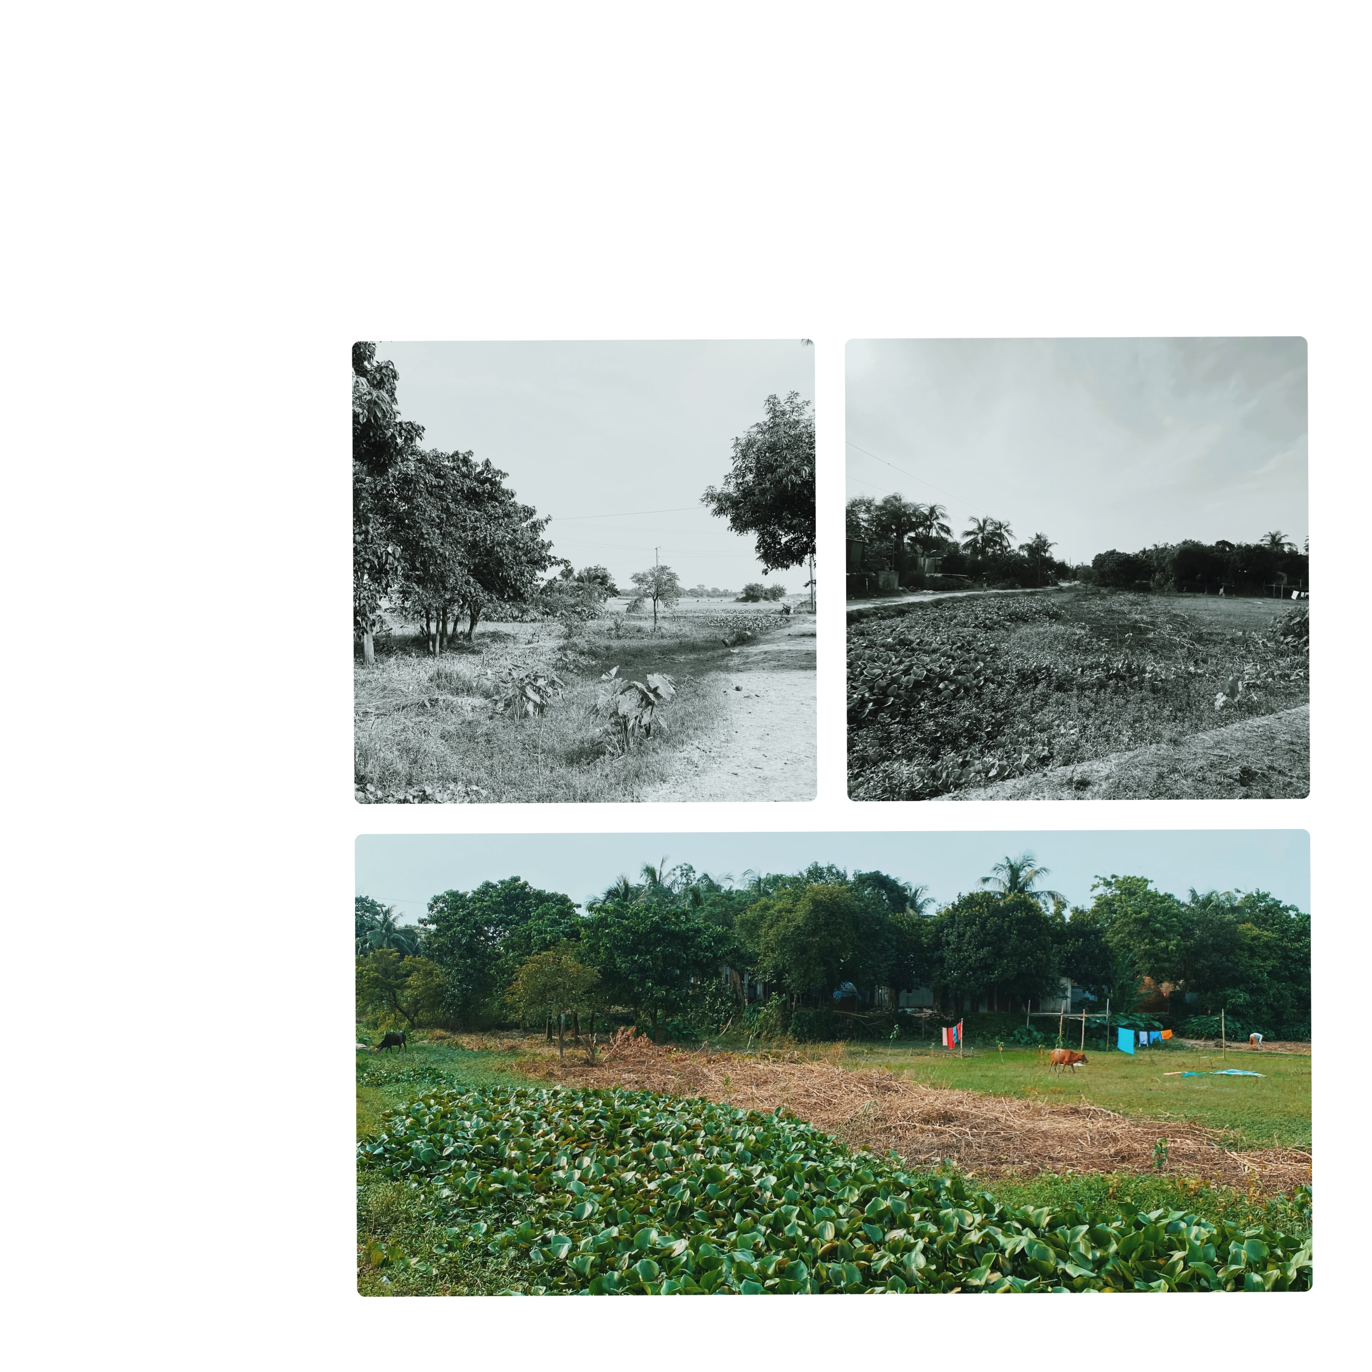
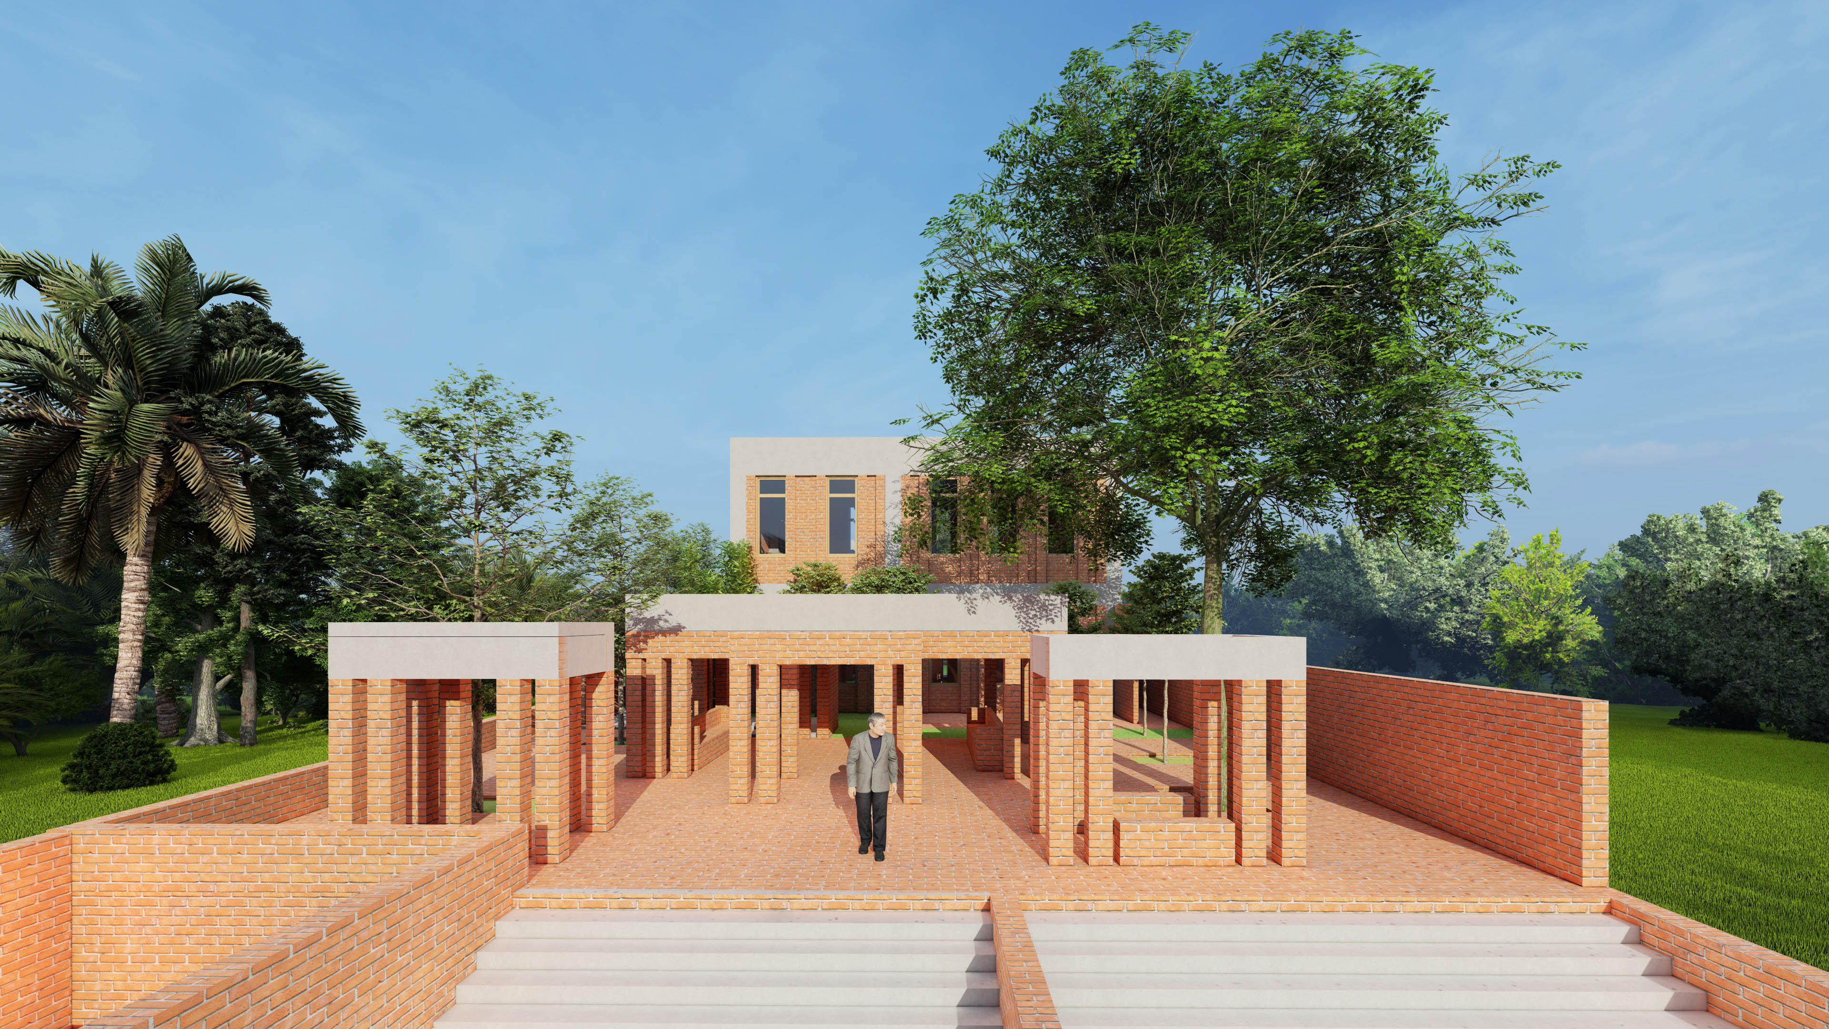
The total site area is approximately 16,583 sq.ft., with a proposed building footprint of approximately 7,300 sq.ft., occupying 44% of the site. The remaining 56% (approximately 9,283 sq.ft.) is preserved as open space, incorporating landscaped gardens, pedestrian pathways, outdoor gathering areas, setback zones, and other site amenities. This balanced distribution between built and unbuilt areas promotes a healthier environment by improving natural ventilation, daylight penetration, visual openness, and the overall quality of the outdoor experience. One of the site's greatest strengths is its dual road frontage, which provides excellent accessibility, visibility, and flexibility in site planning. The circulation system is developed in harmony with the existing road network, allowing intuitive movement patterns and creating a seamless connection between the project and its surrounding context. The building masses are carefully arranged along a north–south orientation to respond to the local tropical climate. This orientation minimizes direct solar heat gain, maximizes natural daylight, and encourages effective cross-ventilation by capturing prevailing breezes, thereby reducing reliance on mechanical cooling and enhancing year-round thermal comfort. The landscape strategy is inspired by the layered canopy of tropical forests, where clusters of built forms are interwoven with green spaces. Courtyards, shaded walkways, and landscaped pockets are strategically introduced between the building volumes to create comfortable microclimates, encourage social interaction, and provide restorative outdoor environments. The integration of architecture and landscape reinforces the healing character of the clinic while strengthening its relationship with nature. Rather than introducing an isolated building, the clinic is envisioned as a natural extension of the existing landscape. Architecture, circulation, and open space are thoughtfully integrated to form a climate-responsive, human-centered environment that supports healthcare, community well-being, and environmental sustainability while reflecting the cultural and ecological identity of Kanchanpur, Kishoreganj.